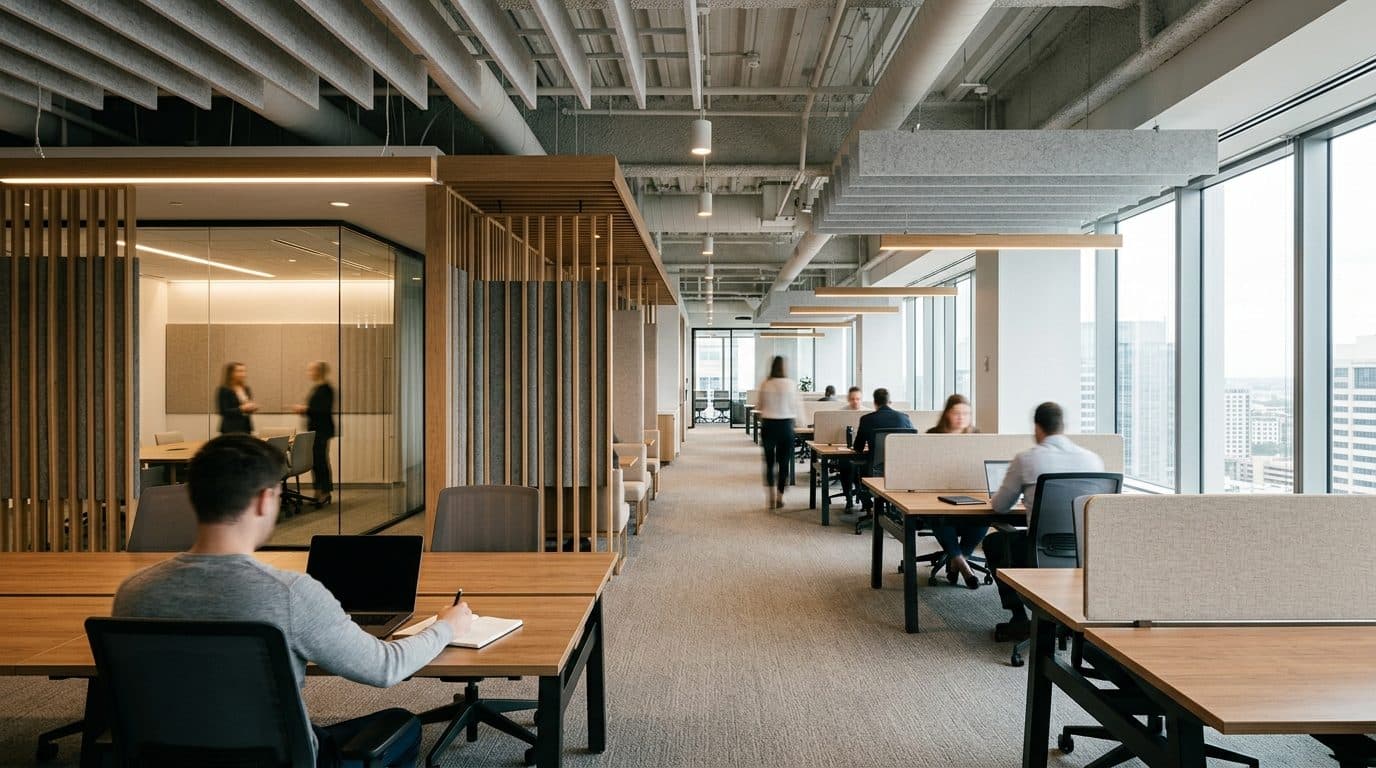
Confidential conversations are the core of legal work, yet speech privacy is often left until after move-in. Here is how to plan acoustics, sound masking and meeting-room technology together so private conversations stay private.
A question we hear from law firms after a move or a renovation goes like this: why can we hear the partner meeting through the wall? The finishes look right and the rooms are the right size. But a client conversation in one office is easy to follow in the next, and the hybrid meeting room carries into the corridor.
For most businesses that is an annoyance. For a law firm it is a confidentiality problem. The fix is cheapest and most effective when speech privacy is treated as a design requirement from the start, not a complaint to deal with later.
Why speech privacy gets missed
Speech privacy sits between several disciplines, so it often belongs to no one. The architect sets wall types. The mechanical engineer designs the ceiling plenum and air flow. The interior designer chooses glass fronts and hard surfaces. The AV designer puts microphones and speakers in meeting rooms. Each decision is reasonable on its own. Together they can produce offices that look private but are not.
Common causes we see:
- Walls that stop at the ceiling tile, so sound travels over the top through the open plenum
- Glass office fronts and doors with gaps at the bottom or between panels
- Very quiet open areas, where there is no background sound to cover a voice
- Shared return-air paths and ductwork linking adjacent rooms
- Conference room speakers set loud to overcome poor room acoustics, which then carry outside the room
Start with the rooms that matter most
Not every space needs the same level of privacy. Before design moves too far, sit down with the firm and sort rooms into groups. Partner offices, client meeting rooms, and any room used for depositions or sensitive calls usually need the highest level. Associate offices and team rooms may need less. Open work areas, the reception area and break rooms need a level where nearby conversations are not intelligible, rather than inaudible.
Writing this down gives the whole design team a shared target. It also stops the budget being spread evenly across rooms that have very different needs.
The pieces that work together
Good speech privacy usually comes from a few measures working at once, not one product.
- Construction: full-height walls or plenum barriers above sensitive rooms, solid-core doors with proper seals, and attention to where ducts cross walls
- Absorption: acoustic ceiling tiles and wall panels that cut down reflected sound inside a room
- Sound masking: a low, even background sound delivered through speakers in the ceiling that makes speech from nearby spaces harder to understand
- Meeting-room design: well-placed microphones and speakers so people can talk at a normal level on a Teams or Zoom call
Sound masking does a lot of the work in open and semi-open areas, and it often helps in private offices next to corridors. It is not a substitute for proper wall construction in the most sensitive rooms. The two support each other.
How it touches the other low-voltage trades
This is where early coordination pays off. Sound masking needs its own cabling, ceiling locations and equipment space, so it belongs in the structured cabling plan and the rack layout, not added after the ceiling grid is closed. Speaker positions have to be coordinated with lighting fixtures, sprinkler heads, sensors and Wi-Fi access points competing for the same ceiling tiles.
Many masking systems can also carry paging and background music through the same speakers. That can save a separate system, but it has to be decided early so zones are laid out sensibly. You do not want a page announced in a client meeting room.
Meeting rooms need the same joined-up thinking. If the room acoustics are planned, the AV system can run at sensible volumes, microphones pick up less echo, and remote participants hear clearly. If not, people turn the system up, and the sound leaks.
Questions to ask your design team
- Which rooms have a defined speech privacy target, and who owns it?
- Do the walls around those rooms go to the deck, or is there a plenum barrier?
- Where does return air travel between sensitive rooms?
- Is sound masking included, and is it in the cabling and ceiling coordination drawings?
- Will masking also handle paging or music, and how are the zones planned?
- How will the system be tuned after furniture and finishes are in?
- Who supports and adjusts it after move-in?
Budget time for tuning
Sound masking is not finished when it is installed. It needs to be tuned once the space is furnished and the mechanical system is running, because both change how sound behaves. Build time into the schedule for tuning before occupancy, and plan a check after people have moved in. Staff often notice the masking for a few days and then stop hearing it. That is the goal. If complaints continue, the levels or zones need adjusting, not switching off.
Common mistakes to avoid
- Treating privacy as an acoustics add-on after the ceiling is closed
- Relying on glass fronts without checking the seals and mullions
- Turning masking down too far because one person found it noticeable
- Designing meeting room AV without looking at the room finishes
- Leaving no one responsible for adjustments after handover
How Phase helps
We plan speech privacy alongside the rest of the low-voltage work: acoustics and sound masking, meeting-room AV, cabling, lighting and paging. We write the scope, contract the vendor partners who install to it, coordinate them with the architect, engineers and general contractor, and stay involved after move-in to support and adjust the systems. Because we are manufacturer-neutral, our recommendations are based on what the space and the firm need. If your firm has a move, renovation or meeting-room refresh coming up, we are happy to talk it through early.