Corporate offices
Offices people want to come back to.
Meeting rooms that start on time, Wi-Fi that reaches every desk, and the systems behind a headquarters, planned with your IT team and delivered as one project.
Choose a system to see where it lives in the building. Technical support keeps all of it running after handoff.
Phase Integration is a national workplace technology company. For corporate offices and headquarters, we plan, design and manage the AV, networking and Wi-Fi, cabling, acoustics, lighting, cellular and security systems across the whole workplace, from the lobby to the network closet.
Hybrid work changed what an office has to do. People come in to meet, so every meeting room has to work for the people in it and the people joining from somewhere else. We design the technology around how your teams actually work, coordinate it with your IT department, and manage the project the way a general contractor runs a job.
Where the technology lives
Lobby & reception
A first impression that sets the tone: LED features or signage, visitor check-in, and access control that lets the right people straight through.
LED, signage, access control
Conference & huddle rooms
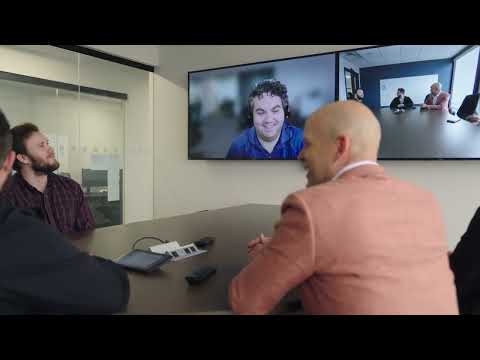
Video conferencing with the camera right above or below the screen, audio that picks up everyone at the table, and one-touch join for the platform you use.
Video conferencing, audio, room booking
Boardrooms & executive spaces
Larger displays, ceiling microphones and simple room control for the meetings that matter most.
AV, control, lighting scenes
Town halls & training rooms
Big-screen or LED walls, presenter audio and streaming, so an all-hands works for the room and for everyone watching remotely.
LED, audio, streaming
Open office
Wi-Fi with the capacity for every desk, sound masking that keeps conversations private, and lighting and sensors that respond to who is there.
Wi-Fi, sound masking, lighting, sensors
Trading floors & operations rooms
Multi-display desks, video walls and a network built for work that cannot stop.
Displays, video walls, network
Network closets & back of house
The cabling and network everything runs on, cellular coverage on every floor, and cameras and access control where they matter.
Cabling, network, cellular, security
Meeting rooms that just work
Most meeting-room complaints come down to the same few things: people on the call can't see faces, can't hear the far end of the table, or wait five minutes for the meeting to start.
We design every room around the people using it: the camera placed with the display so remote attendees see faces, microphones that cover the whole table, and one-touch join on the platform your company uses. Then we turn the best rooms into standards, so a huddle room or a boardroom works the same way in every office.
- Camera directly above or below the display
- Microphone coverage for every seat
- One-touch join on Microsoft Teams, Zoom or Google Meet
- Room standards repeated across every office
- Room booking and usage data to plan the next space
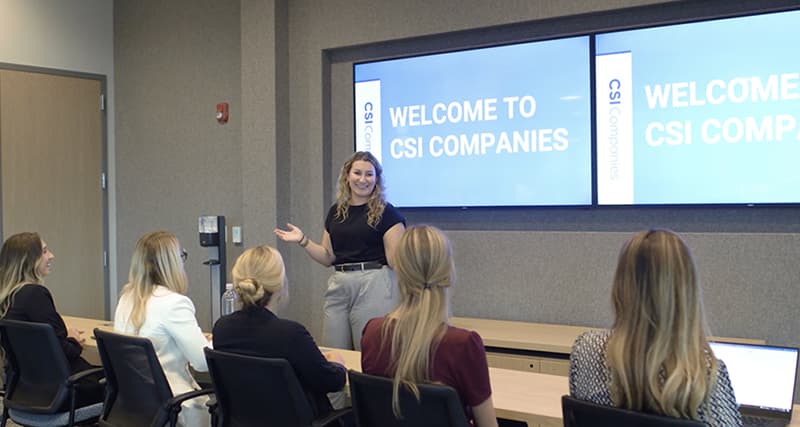
Built around how your people work
- Discovery before design
- We start with how your teams meet, collaborate and focus, so the technology plan comes from your workplace, not a product catalog.
- Planned with your IT team
- Your IT department keeps ownership of the network and its standards. We design everything the building adds to it and coordinate the work with them.
- Delivered to your move-in date
- Technology is scheduled with the construction, so rooms are tested and ready when people arrive, not weeks after.
- Supported after you move in
- Help desk, preventative maintenance and support plans keep meeting rooms and systems working long after opening day.
The systems we bring
- Audio Visual TechnologyVideo conferencing rooms, boardrooms, town halls and lobby displays
- Structured CablingThe cabling backbone for every floor, closet and room
- Networking & Wi-FiWired and wireless networks with the capacity for every desk
- Acoustics & Sound MaskingSound masking and speech privacy in open and private offices
- LightingLighting and controls matched to the work below them
- Cellular DASReliable cell coverage on every floor
- Security & Access ControlAccess control, visitor management and cameras
- Workplace OptimizationOccupancy and room-use data to plan your space
- Technical SupportHelp desk, maintenance and support plans
Frequently asked questions
- What does an office technology build-out include?
- Usually the meeting and conference rooms, the network and Wi-Fi, the structured cabling behind them, sound masking for open areas, lighting and controls, cellular coverage, and access control and cameras. Planning them together avoids gaps between contractors and rework late in construction.
- When should technology be planned in an office move or renovation?
- As early as possible, ideally while the space is still being designed. Cabling pathways, power, ceiling space and network closets are inexpensive to plan early and expensive to add once walls and ceilings are closed.
- How do we make meeting rooms work for hybrid teams?
- Put the camera directly above or below the display so remote attendees see faces, cover every seat with microphones, size the display to the room, and use one-touch join for the platform your company runs on. Room booking and usage data then shows which rooms to build more of.
- Can meeting rooms be standardized across several offices?
- Yes. We design each room type once, from huddle rooms to boardrooms, and repeat it, so people get the same experience in every office and your IT team supports one standard instead of many.
- Do you work with our IT department?
- Yes. Your IT team keeps ownership of the network and its standards. We design the systems the building adds to it and coordinate the work with them, so everything is handed over ready to manage.
Planning a new office or a renovation?
Tell us about the space and how your teams work, and we’ll come back with a plan for the technology across all of it.