Conference & huddle rooms
Meetings that start on time, for everyone on the call.
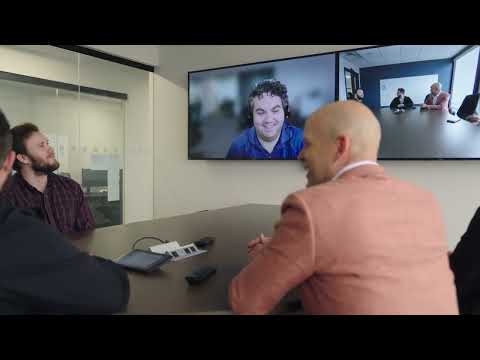
Video conferencing rooms where remote attendees see faces, every seat is heard and the meeting starts with one touch, designed as standards and repeated in every office.
Enlarged plan: huddle room and conference room
Choose a note to see where it sits. Each room type is designed once, then repeated in every office.
Phase Integration plans, designs and manages conference and huddle room technology for corporate offices and headquarters: displays, cameras, microphones and speakers, one-touch join for Microsoft Teams, Zoom or Google Meet, room booking panels, occupancy sensing, and the acoustics that make a room sound right. We run the project the way a general contractor runs a job, alongside your IT team.
Most meeting-room complaints come down to the same three things: people joining remotely can't see faces, can't hear the far end of the table, or wait five minutes for the meeting to start. Each one is a design decision made before the room is built: where the camera sits, how the microphones cover the table and how the room joins a call.
Room standards, designed once
A company might have a hundred meeting rooms but only a handful of room types: a huddle room for two to four, a conference room for six to ten, a large conference room, a boardroom. We design each type completely, from the display size and camera position to the microphone coverage and the touch panel, and prove it in a pilot room before the rollout.
Once a standard is signed off, every room of that type works the same way in every office. People know what to expect when they walk in, and your IT team supports one design instead of a hundred.
Huddle room
2 to 4
A video bar at the display with its own camera, microphones and speakers, and a touch panel to join
Conference room
6 to 10
A display sized to the far seat, the camera at the display, ceiling or table microphones and ceiling speakers
Large conference room
12 to 20
Two displays, a camera that frames whoever is speaking, ceiling microphone arrays and zoned speakers
Boardroom
12 and up
Larger displays, a camera system that follows the conversation, simple controls and lighting scenes
Focus room or phone booth
1 to 2
Good light for video, a display where it helps, and sound isolation from the open office
What a room standard includes
- Drawings for each room type with display, camera and microphone positions
- A device list matched to your meeting platform
- Mounting heights, power and cabling for every device
- A pilot room tested with your IT team before the rollout
- Room booking and occupancy sensing set up for every room
- A checklist each room passes before it opens
What a meeting room needs
- A display sized to the far seat
- Shared content has to be readable from the back of the table, so the display size is set from the farthest seat, not from the width of the wall.
- The camera at the display
- The camera directly above or below the display, so remote attendees see faces instead of the tops of heads, and people in the room look at the camera when they look at the screen.
- Microphones that cover every seat
- Ceiling or table microphones that pick up the far end of the table as well as the near end, with echo cancelling so remote attendees don't hear themselves.
- One-touch join
- A touch panel that starts the scheduled meeting on Teams, Zoom or Google Meet, so nobody hunts for cables or codes.
- Room booking at the door
- A panel outside each room showing whether it's free, who booked it and for how long, with the option to book on the spot.
- Sound that stays in the room
- Walls built to keep conversations private, absorptive panels where hard surfaces cause echo, and extra care with glass walls.
- Light for video
- Even light on faces from the front, and no bright window behind the people the camera sees.
- Usage data
- Occupancy sensors that show which rooms are used, which sit empty after being booked, and which room types to build more of.
Built with your IT team
- Your platform, your standards
- We design around the meeting platform and the IT standards your company already runs, so the rooms fit your environment.
- Pilot room first
- A pilot room of each type is built and tested with your IT team before the rollout, so changes are made once.
- The same rooms in every office
- Each office gets the same room types, scheduled with construction or done room by room in an occupied office.
- Supported after you move in
- Help desk, remote monitoring and preventative maintenance keep every room ready for the next meeting.
The systems we bring
- Audio Visual TechnologyDisplays, cameras, microphones and speakers for every room type
- Structured CablingCabling and power for every device in every room
- Networking & Wi-FiThe network behind room systems and wireless presentation
- Acoustics & Sound MaskingSpeech privacy between rooms and echo control inside them
- LightingLighting that puts faces in good light on video
- Workplace OptimizationRoom booking panels and occupancy data
- Technical SupportHelp desk and monitoring of every room
More on corporate offices
Frequently asked questions
- Where should the camera go in a video conference room?
- Directly above or below the display, centered on it. When people in the room look at the screen to see remote attendees, they're also looking at the camera, so the far end sees faces and eye contact instead of the side of everyone's head.
- What size display does a conference room need?
- Size it from the farthest seat. A common rule of thumb is that the farthest viewer should sit no more than about four to six times the image height away, depending on how detailed the content is. Larger rooms often use two displays: one for people, one for content.
- Do huddle rooms need a different setup from conference rooms?
- Yes. A small huddle room usually works best with an all-in-one video bar at the display, which holds the camera, microphones and speakers. Larger conference rooms need separate ceiling or table microphones and speakers, so the far end of the table is heard as clearly as the near end.
- Can meeting rooms work with Teams, Zoom and Google Meet?
- Yes. Rooms are usually built around one main platform with one-touch join, and most can also join meetings on the others. We design around the platform your company runs and test it in a pilot room before the rollout.
- Why do glass-walled conference rooms sound bad?
- Glass, bare walls and hard tables reflect sound, so voices echo for the people in the room and are harder to understand for remote attendees. Absorptive panels, ceiling treatment and careful microphone placement fix most of it, and the right wall construction keeps conversations from carrying into the office.
- How do room booking panels help?
- A panel outside each room shows whether it's free and who booked it, and lets people book on the spot. With occupancy sensors, it can release rooms that were booked but never used, and show which rooms and room types are really in demand.
Planning meeting rooms for an office?
Tell us how your teams meet, the platform you use and how many rooms you're planning, and we’ll come back with room standards and a plan to roll them out.